
Description
PERMIT IN FORCE - PROJECT ON PLANS
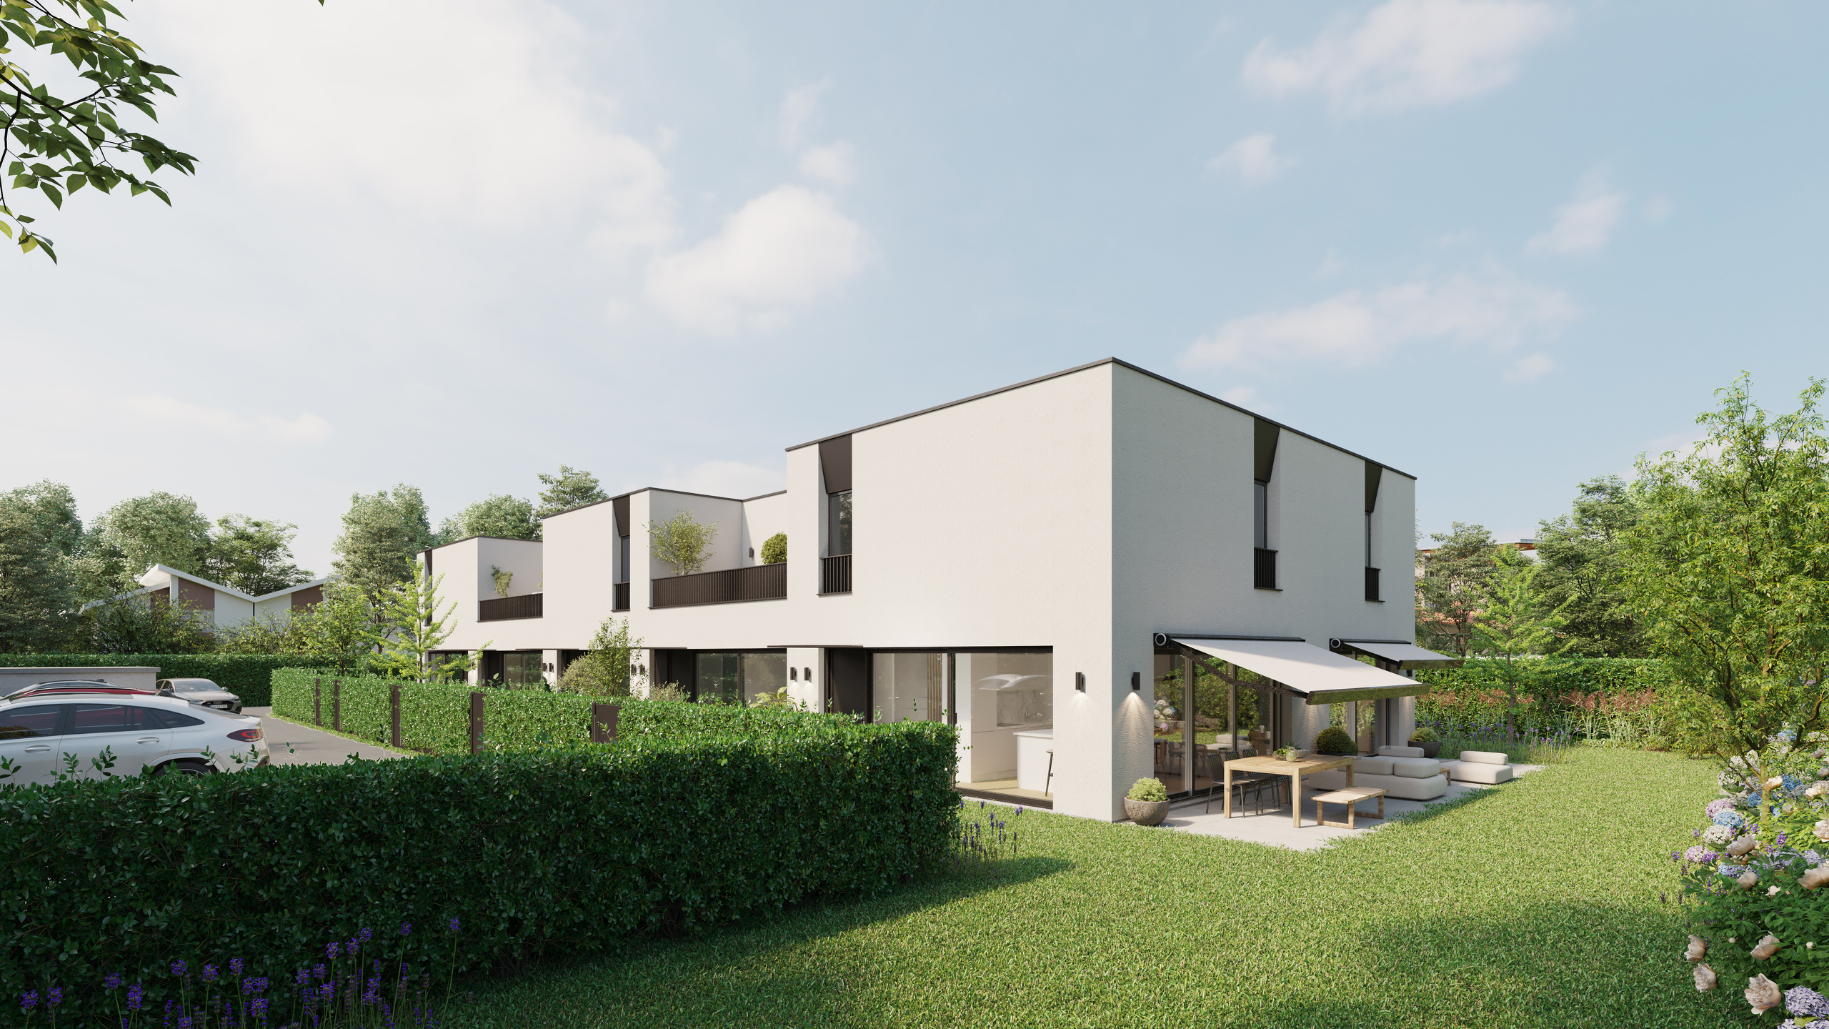
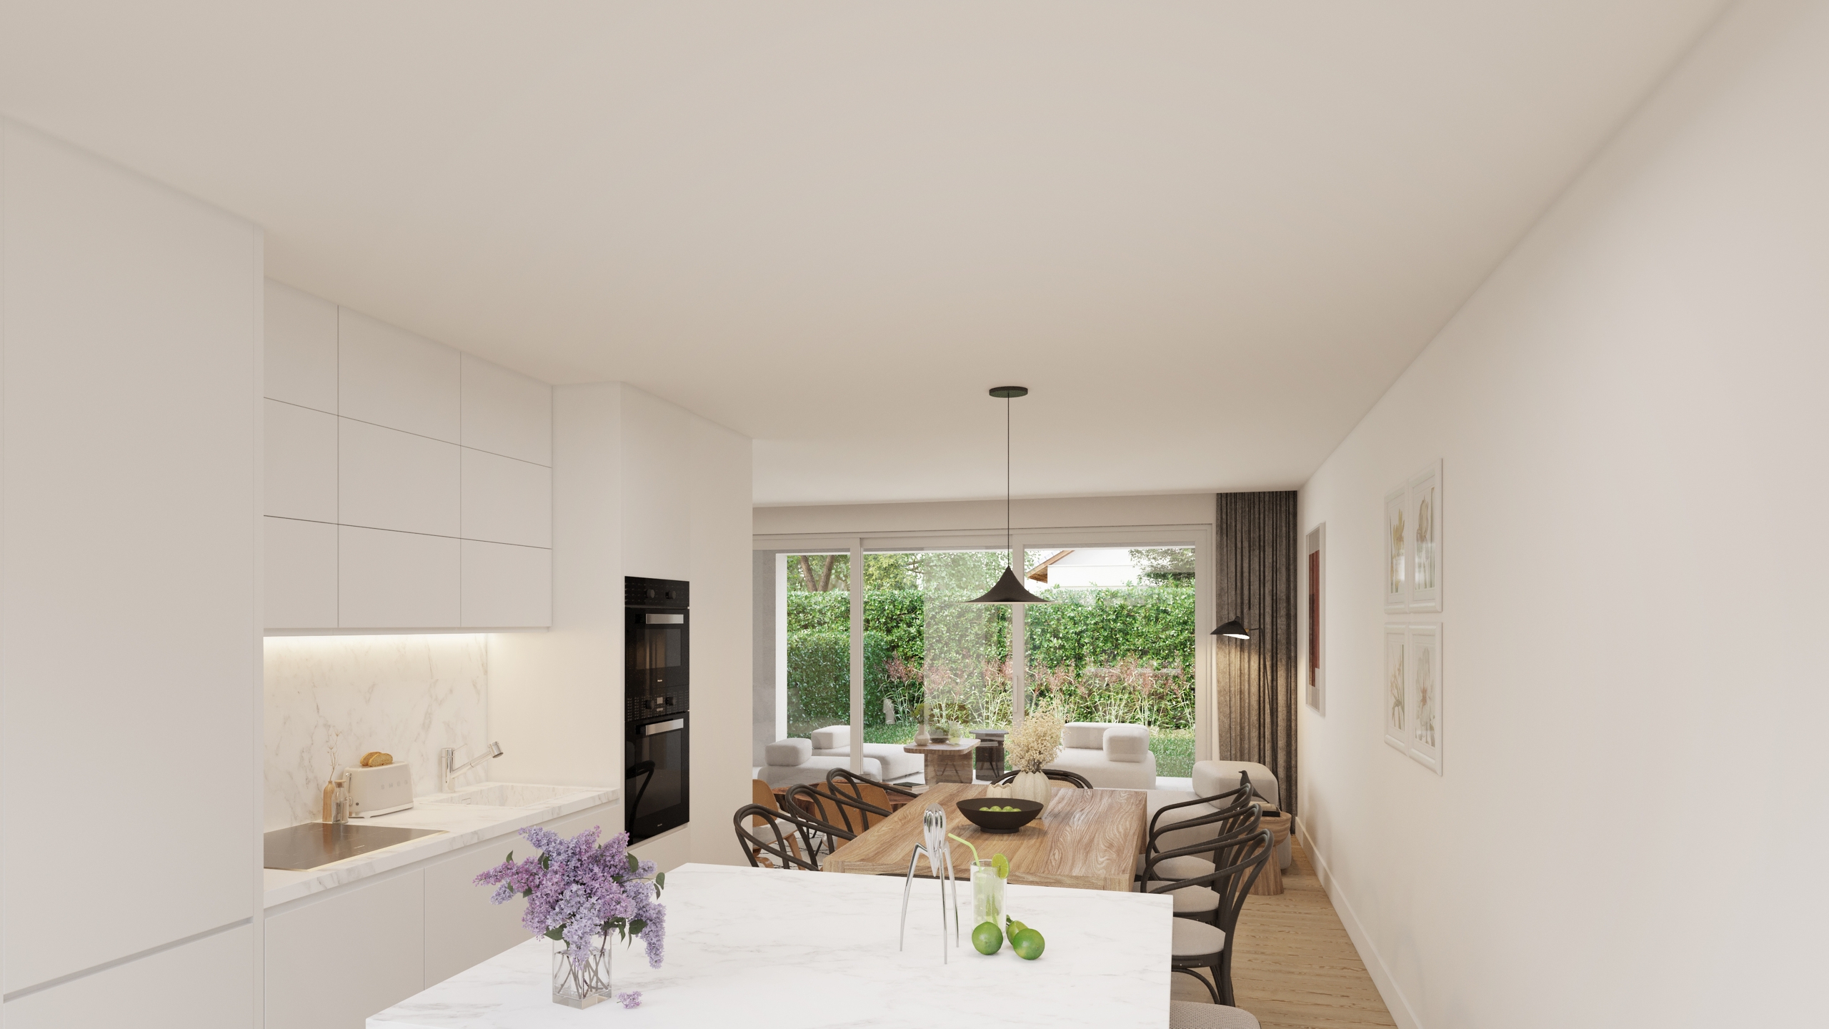
This collective housing project entails the construction of 5 contiguous lots, with sizes and typologies matching those of semi-detached houses.
Situated on a plot of 1,354 m2, this residence stands out for its location nestled away from major roads, providing a peaceful environment and optimal sunlight exposure due to its southeast orientation.
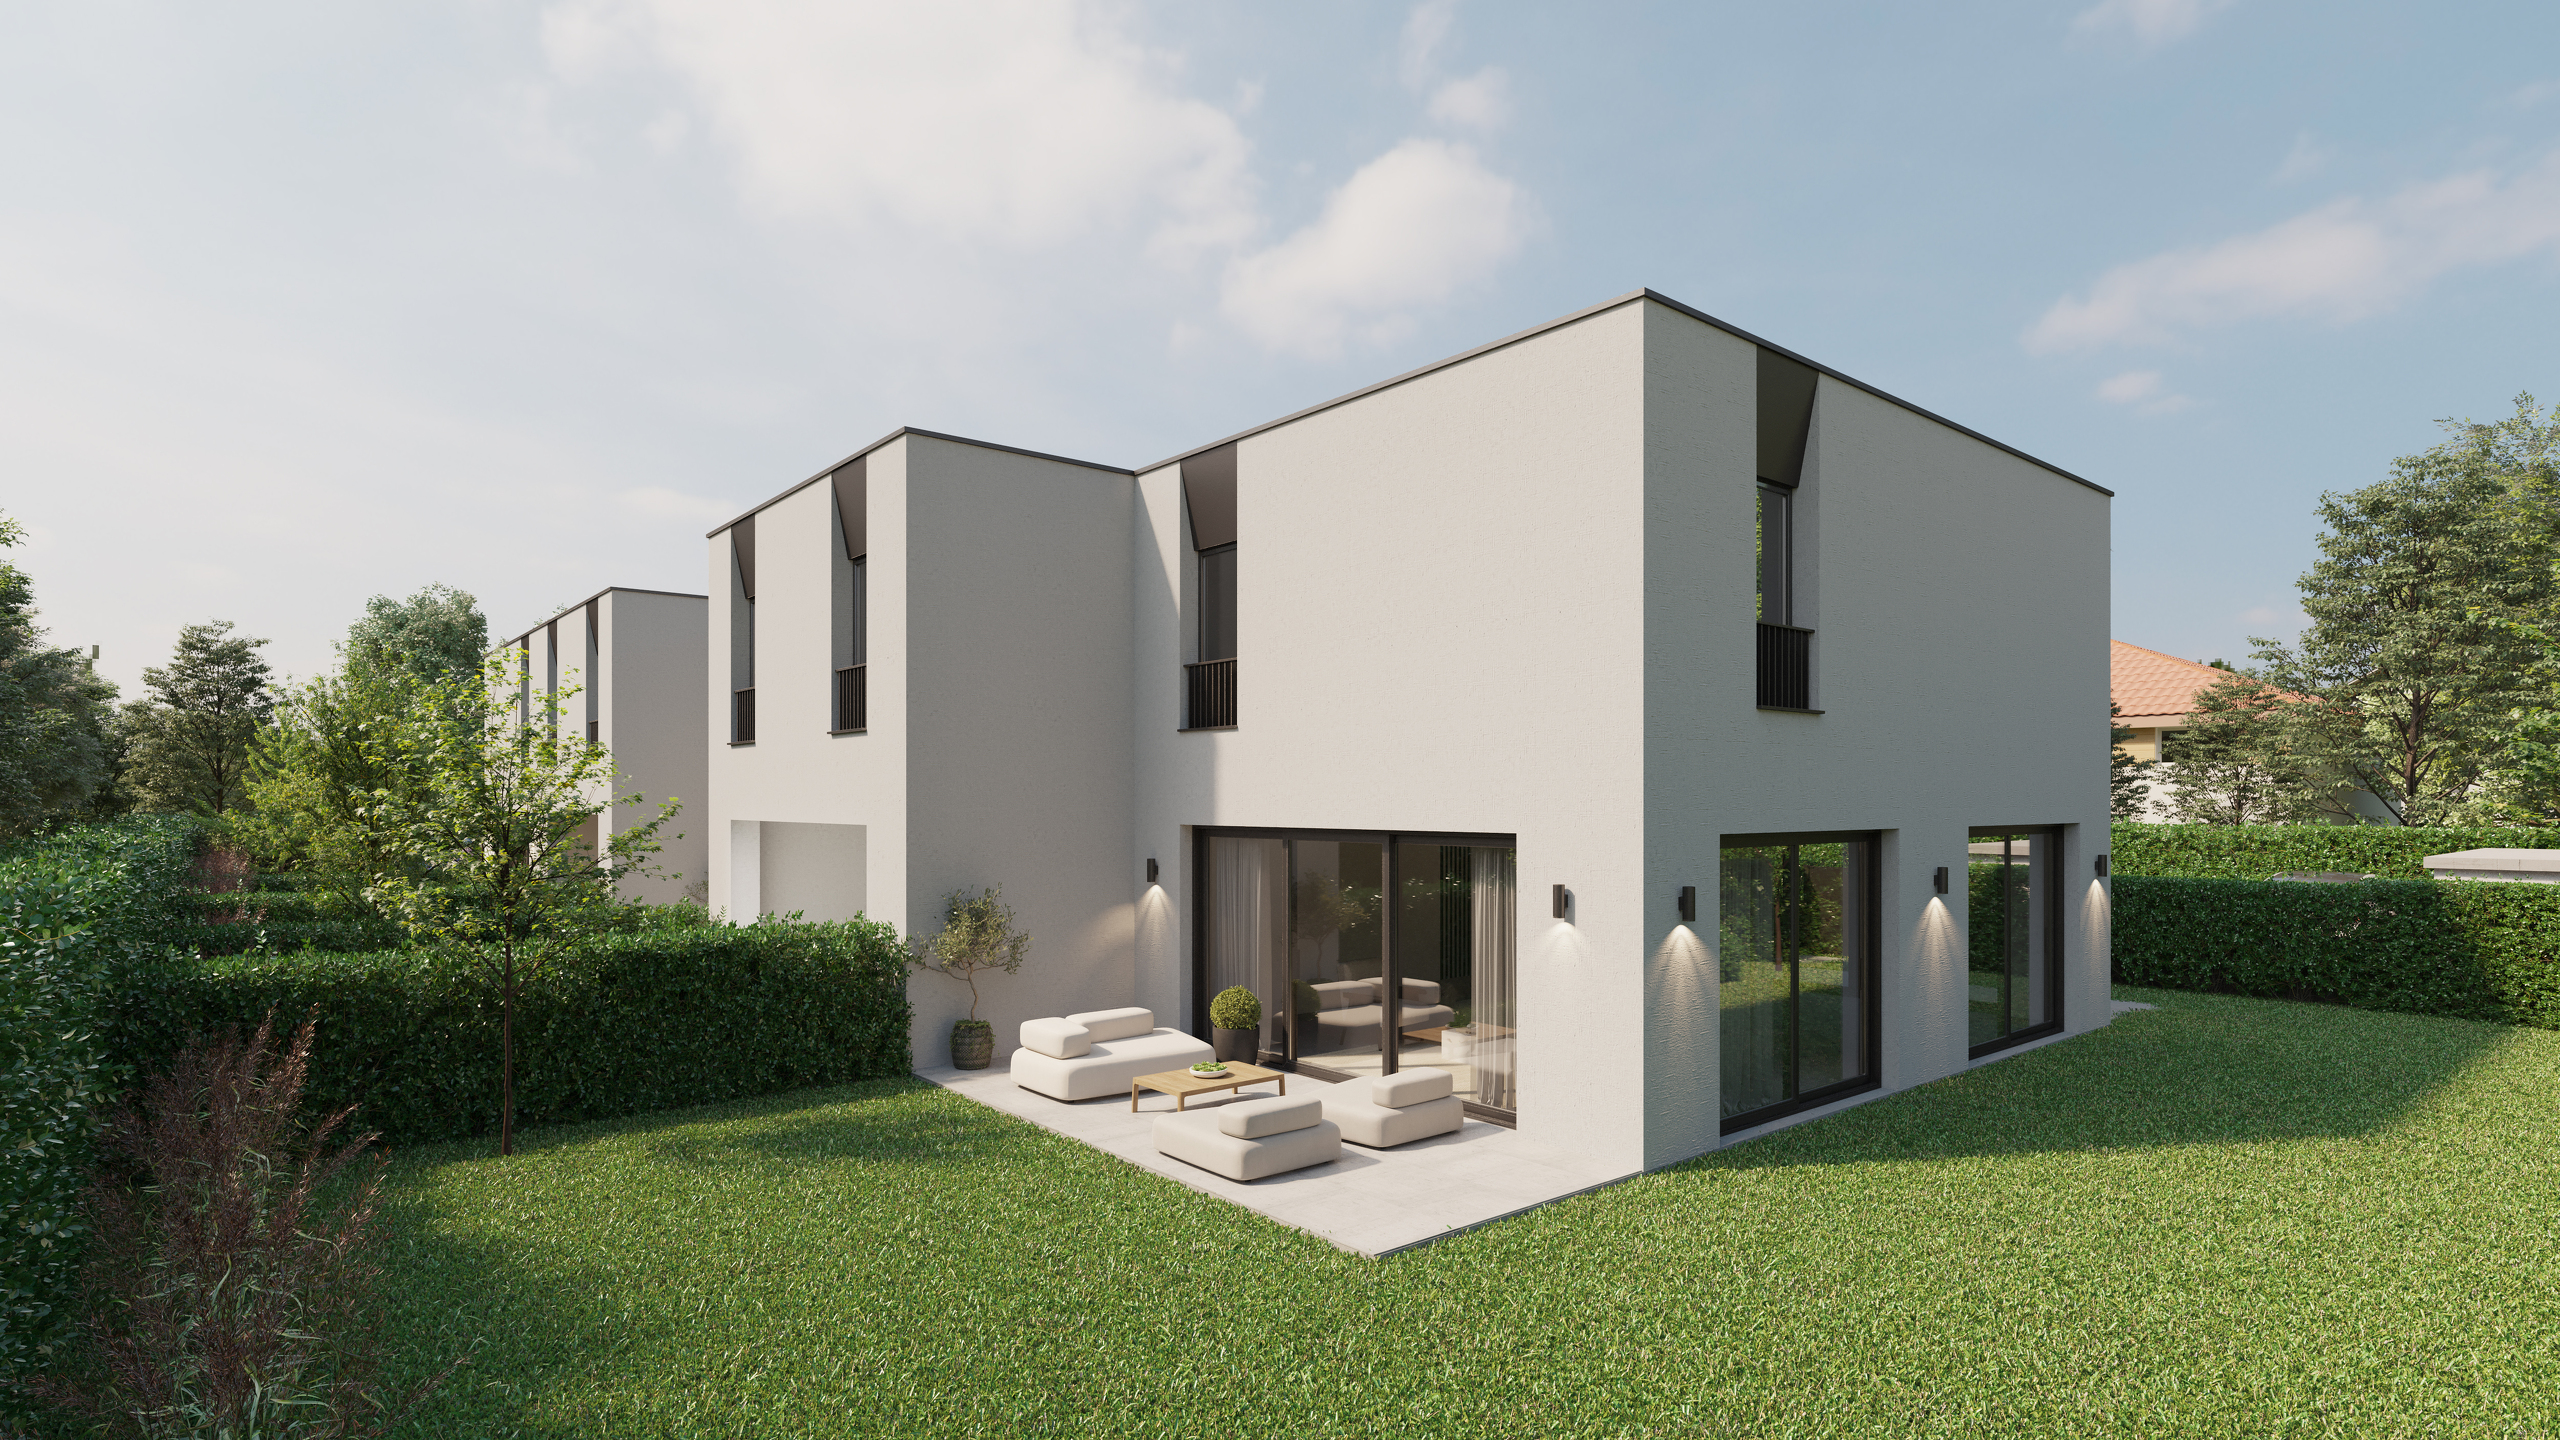
Each villa benefits from three levels and features two outdoor parking spaces, a private pedestrian access path, a generous terrace, and a landscaped private garden.
These houses, featuring the HPE (High Energy Performance) label, are sold off-plan and showcase a distinct contemporary design. Thermal comfort is ensured by an underfloor heating system powered by a heat pump integrated into the roof.
Construction is set to begin in the summer of 2024, with a delivery scheduled for autumn 2025.
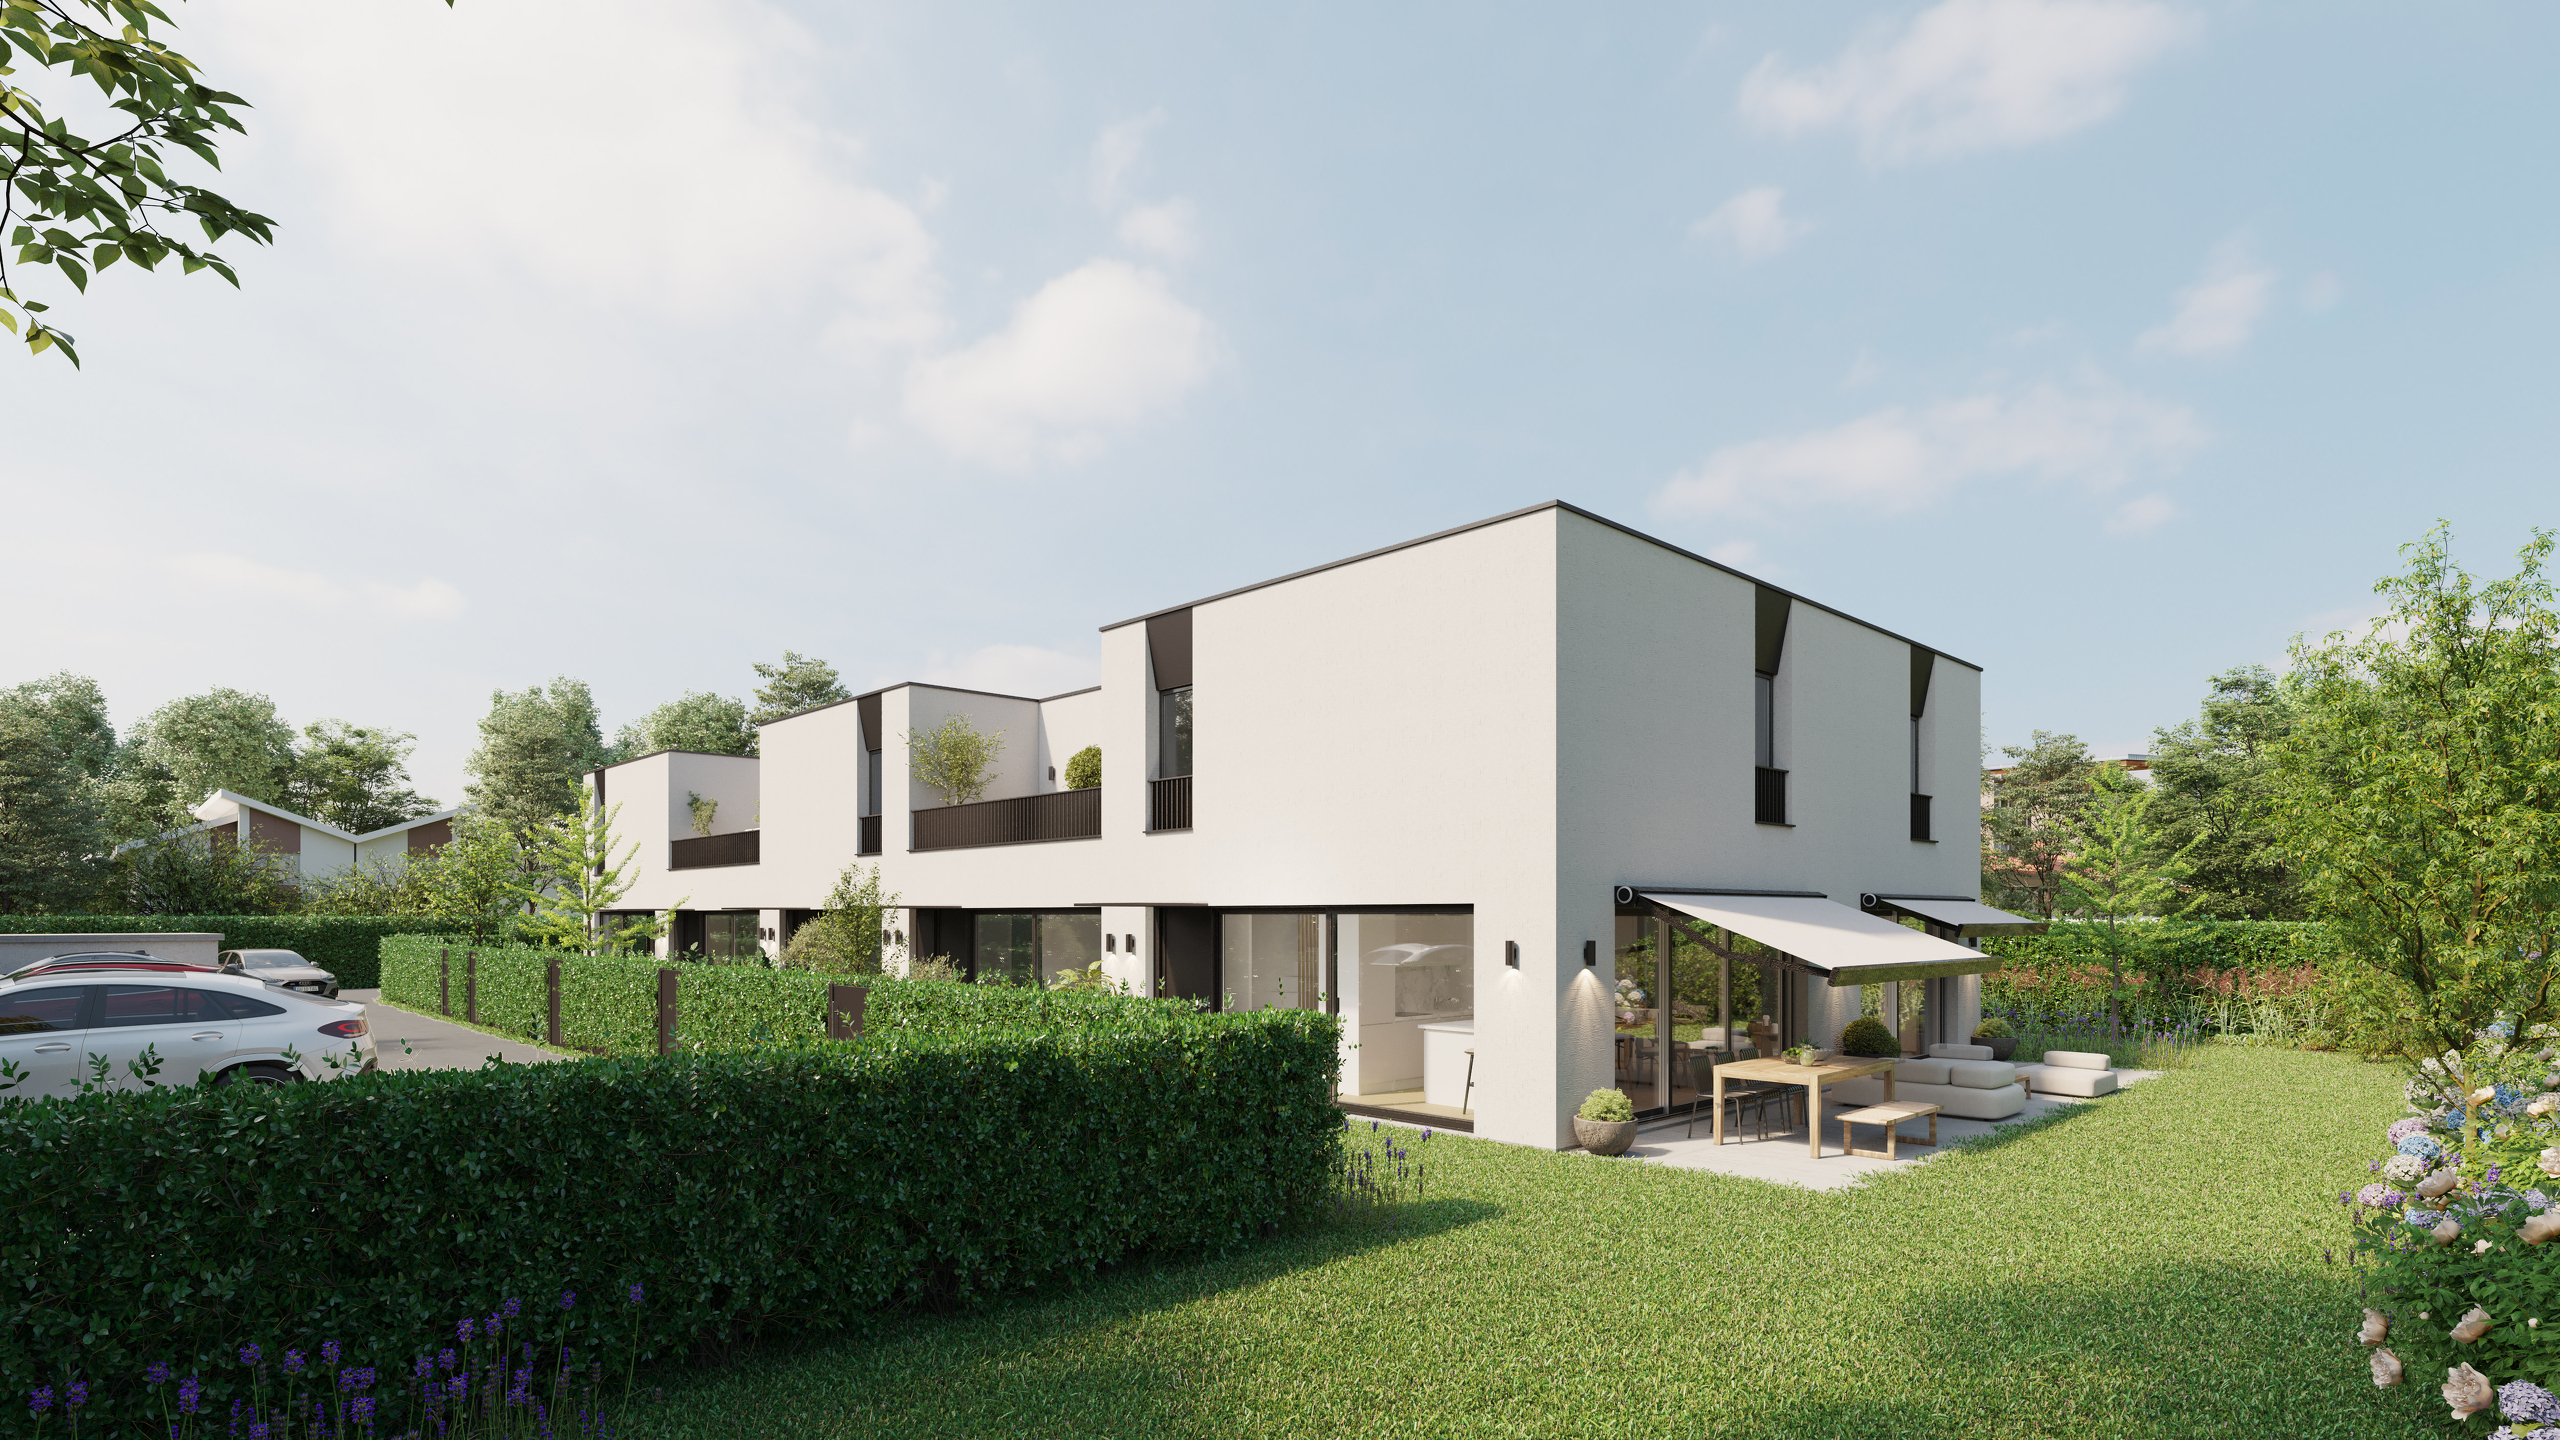
This collective housing project entails the construction of 5 contiguous lots, with sizes and typologies matching those of semi-detached houses.
Situated on a plot of 1,354 m2, this residence stands out for its location nestled away from major roads, providing a peaceful environment and optimal sunlight exposure due to its southeast orientation.
Each villa benefits from three levels and features two outdoor parking spaces, a private pedestrian access path, a generous terrace, and a landscaped private garden.
These houses, featuring the HPE (High Energy Performance) label, are sold off-plan and showcase a distinct contemporary design. Thermal comfort is ensured by an underfloor heating system powered by a heat pump integrated into the roof.
Construction is set to begin in the summer of 2024, with a delivery scheduled for autumn 2025.
Conveniences
Neighbourhood
- Villa area
- Green
- Bus stop
- Child-friendly
Outside conveniences
- Terrace/s
- Garden
- Parking
Inside conveniences
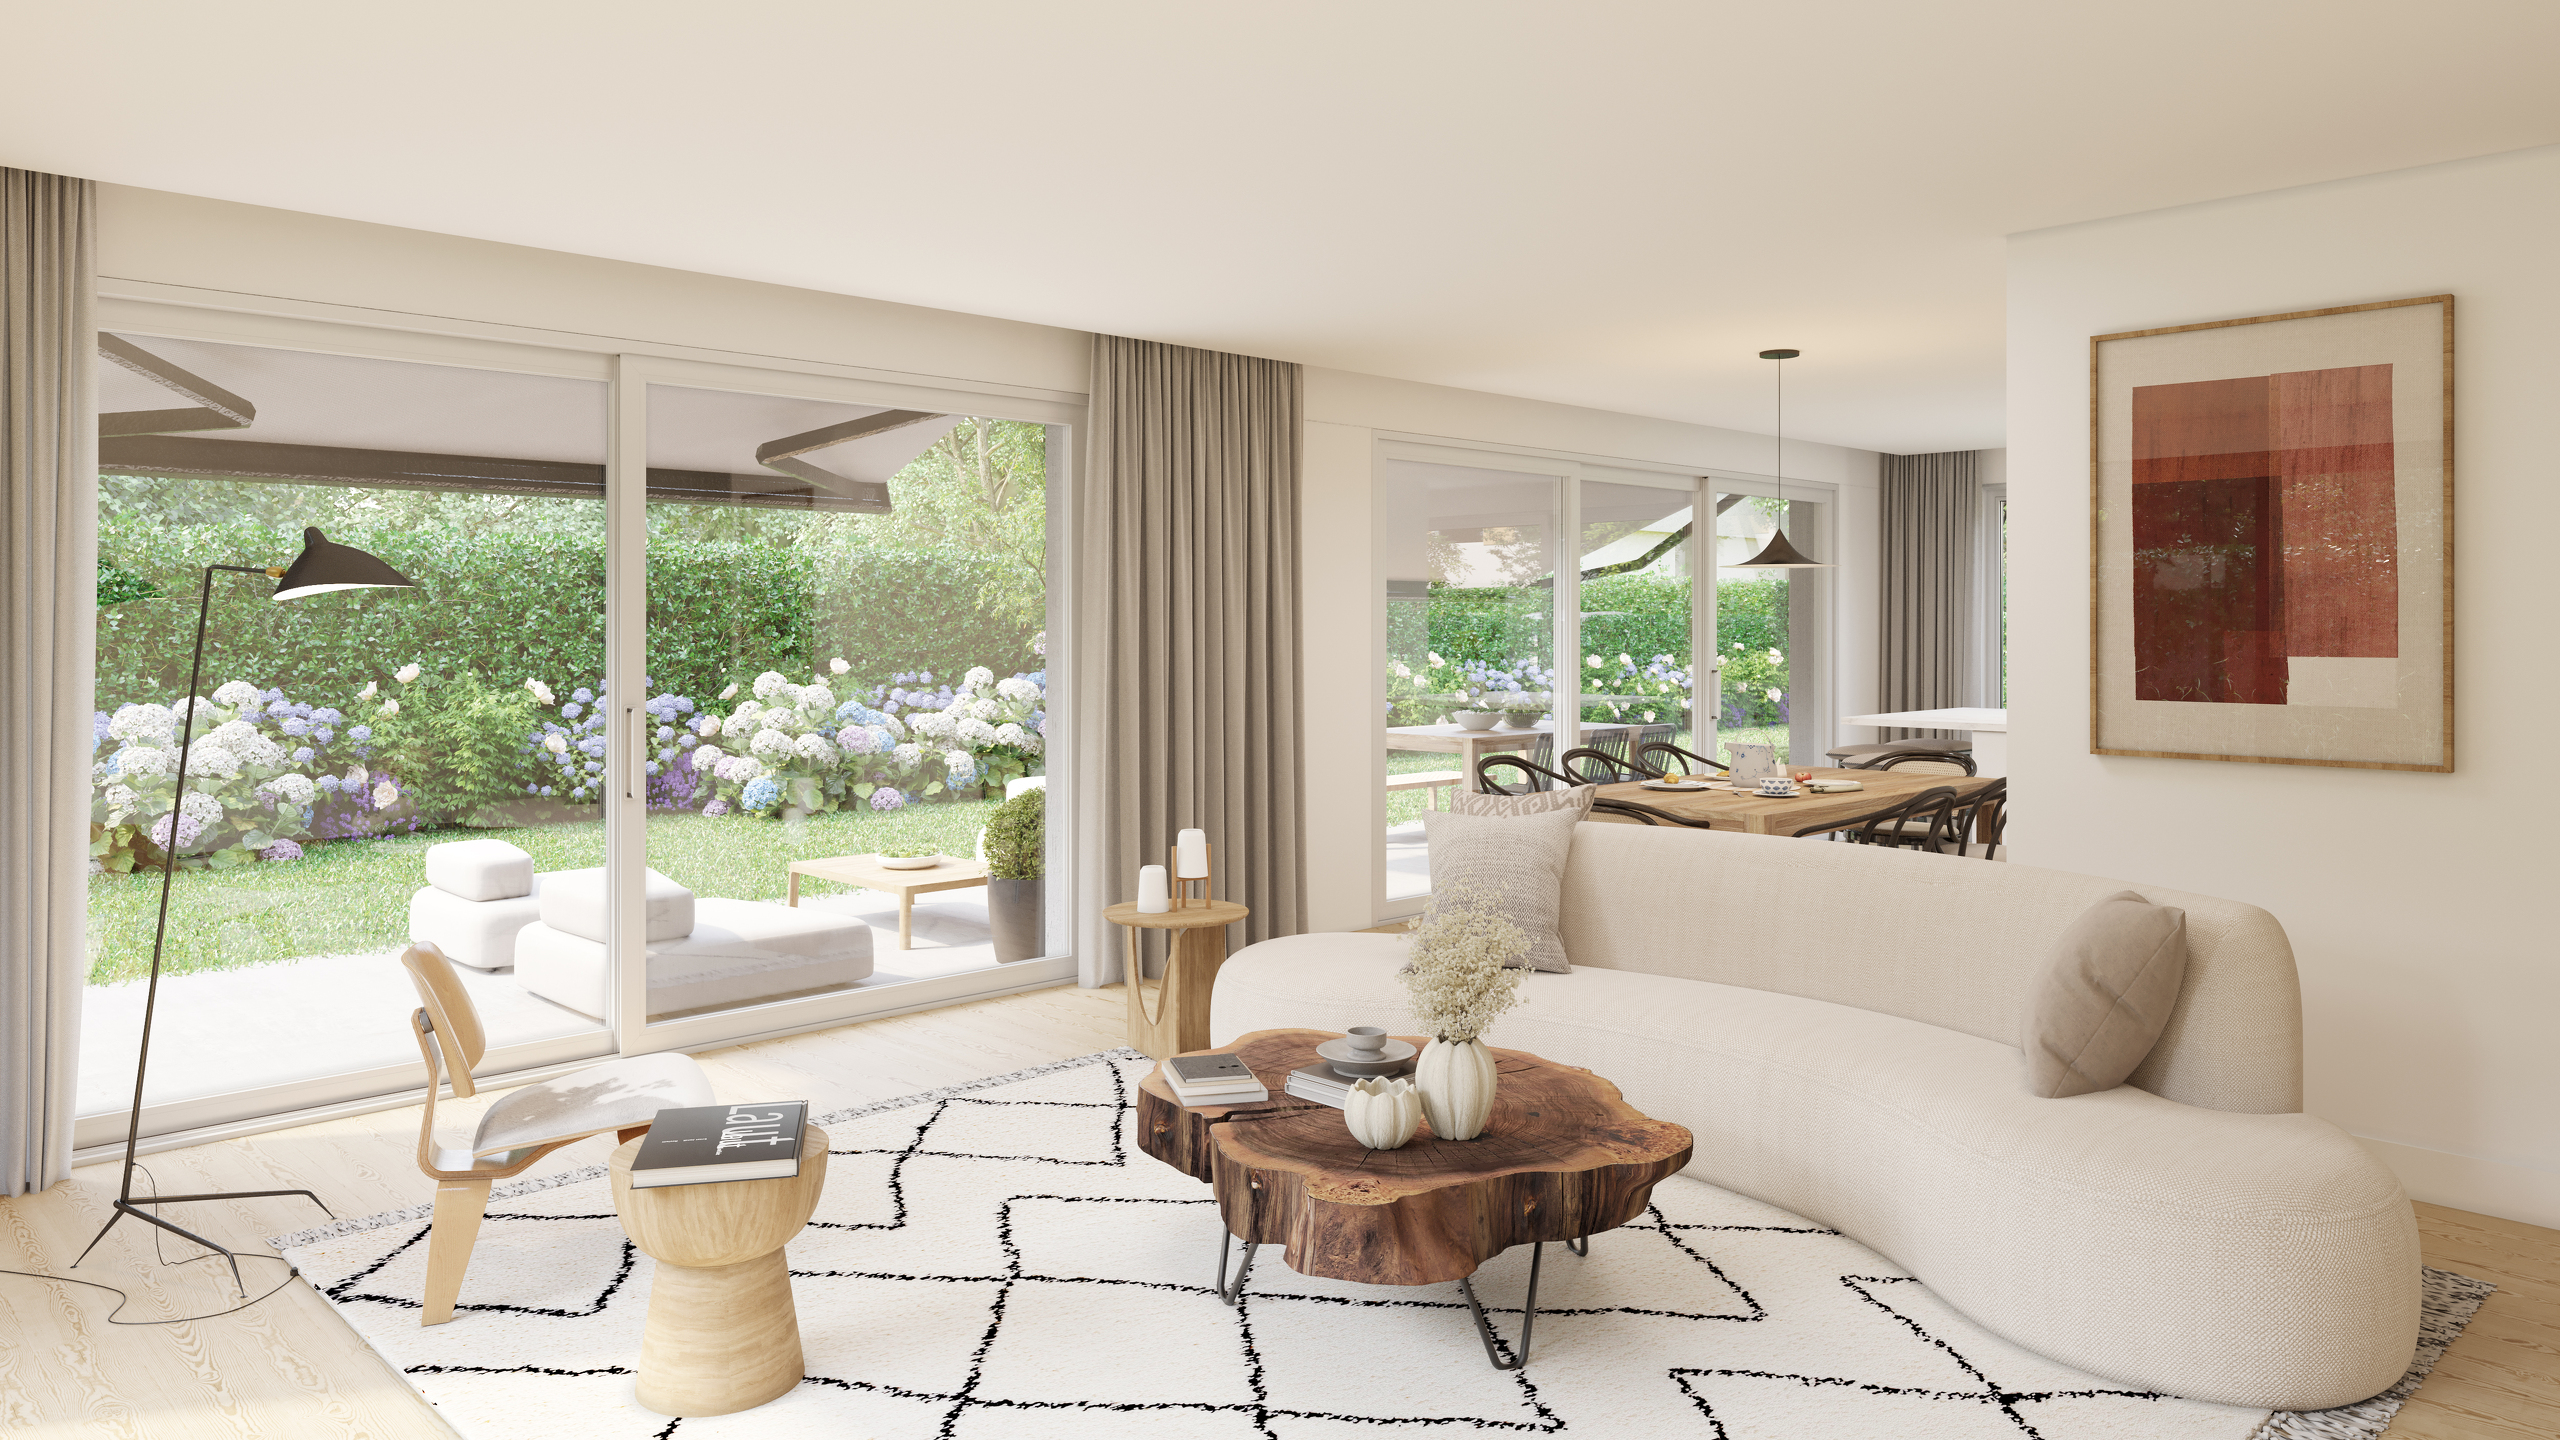
- Open kitchen
- Built-in closet
- Double glazing
- With front and rear view
Equipment
- Fitted kitchen
- Connections for washing tower
Floor
- Tiles
- Parquet floor
Condition
- New
Orientation
- South
- East
View
- Garden
Style
- Modern
Distances
Public transports
130 m
3'
Primary school
500 m
10'
Restaurants
350 m
5'